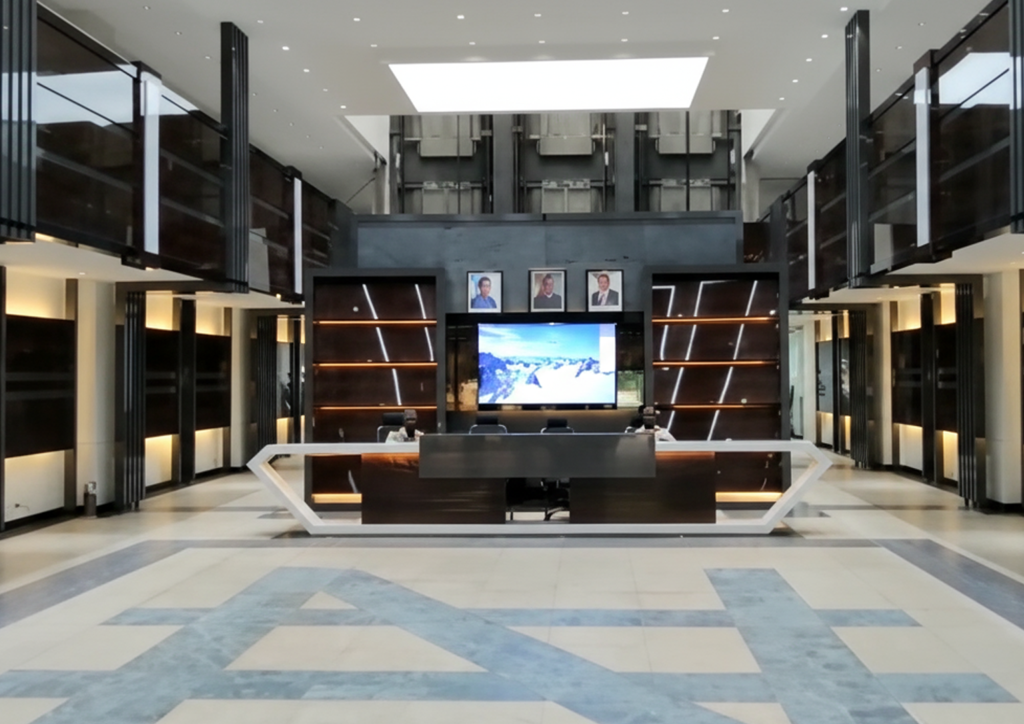
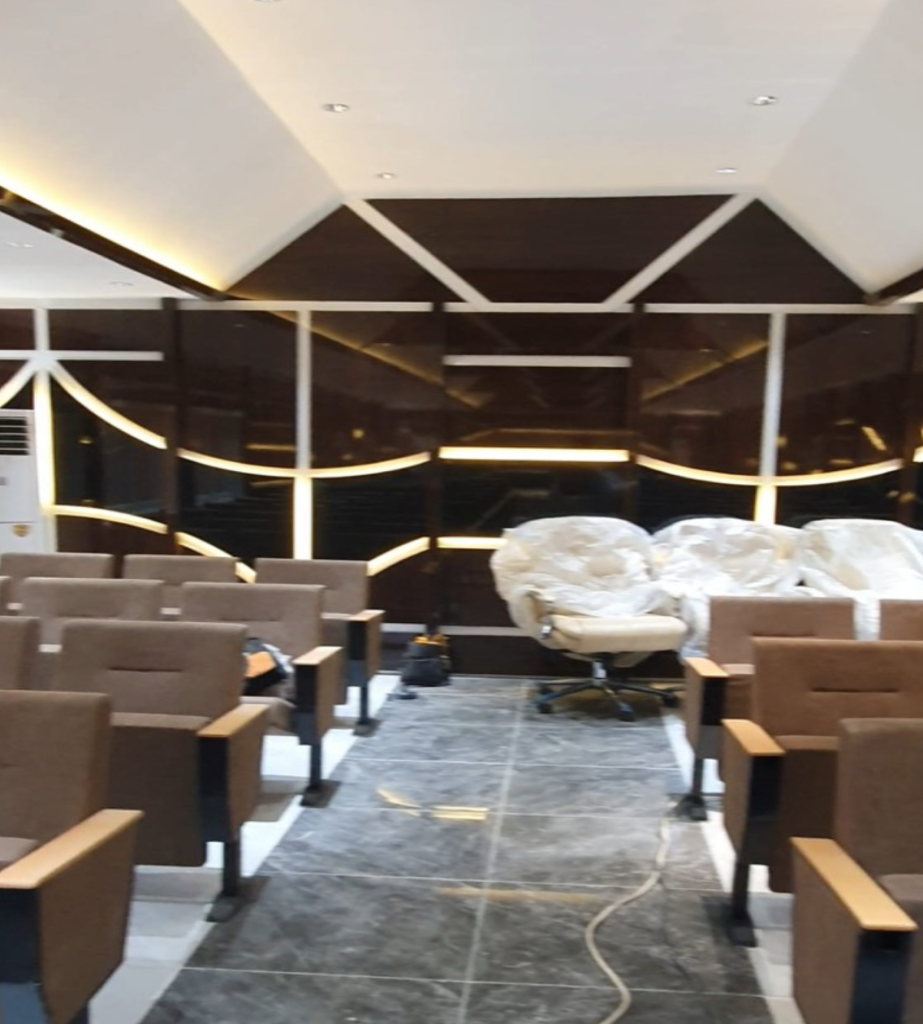
We translate your ambition into a cohesive aesthetic through rigorous design thinking.
Concept Development: Establishing the creative direction and initial spatial strategy.
3D Visualization: Producing high-quality renders and presentation imagery to bring the vision to life before construction begins.
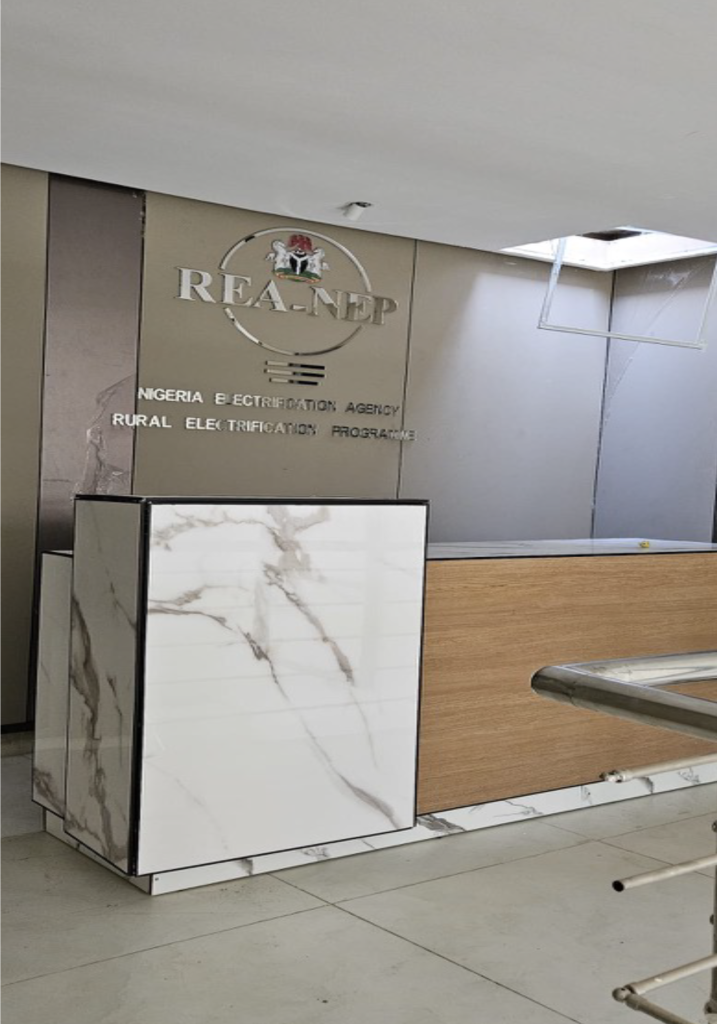
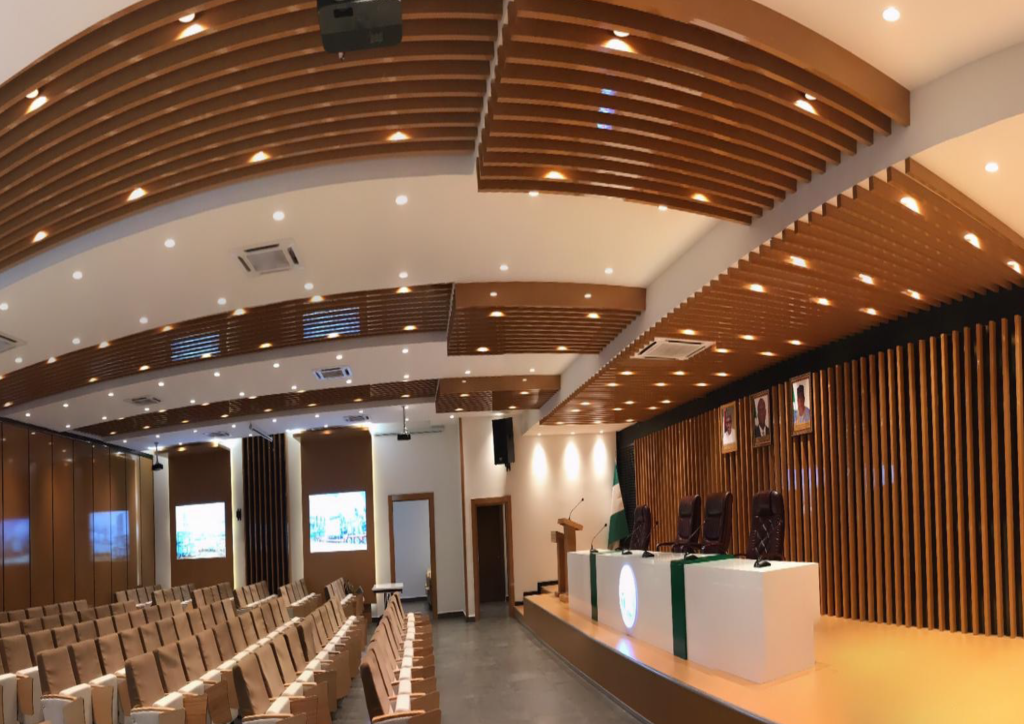
Interior Refinement: Bespoke interior design and detailing that fuses seamlessly with the architectural structure.
Precision in drafting ensures that form and function converge with absolute clarity.
Architectural Documentation: Delivering everything from conceptual site plans to detailed working drawings.
Technical Integration: Managing structural and M&E (Mechanical, Electrical, and Plumbing) coordination to ensure system integrity.
Lighting & Materiality: Expert lighting design paired with a curated selection of materials, colors, and furniture (FF&E) chosen for longevity and presence.
Technical Design & Coordination
Implementation & Project Oversight
We ensure that every gesture is intentional and realized to the highest standards of craftsmanship.
Construction Readiness: Developing comprehensive construction drawings and detailed shop drawings for precise execution.
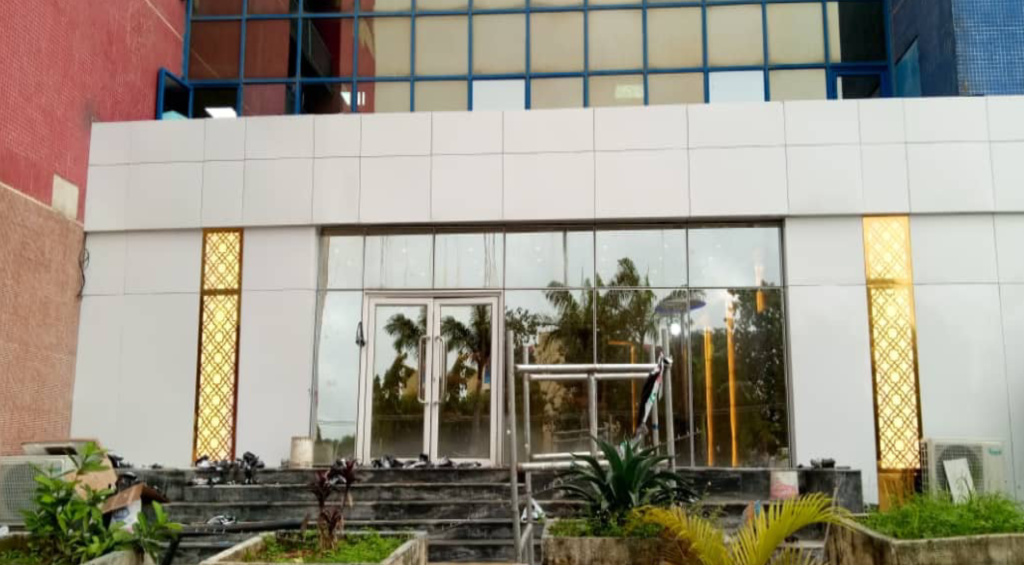
On-Site Supervision: Providing architectural supervision and project management to maintain design intent throughout the build.
Turnkey Implementation: Managing total oversight and rigorous quality control for a refined, move-in-ready result.
Community-Centric Design
Guided by our motto, "Timeless Mastery," we craft environments that balance enduring elegance with contemporary clarity.